Contained Courtyard
Structured Privacy. Controlled Openess.
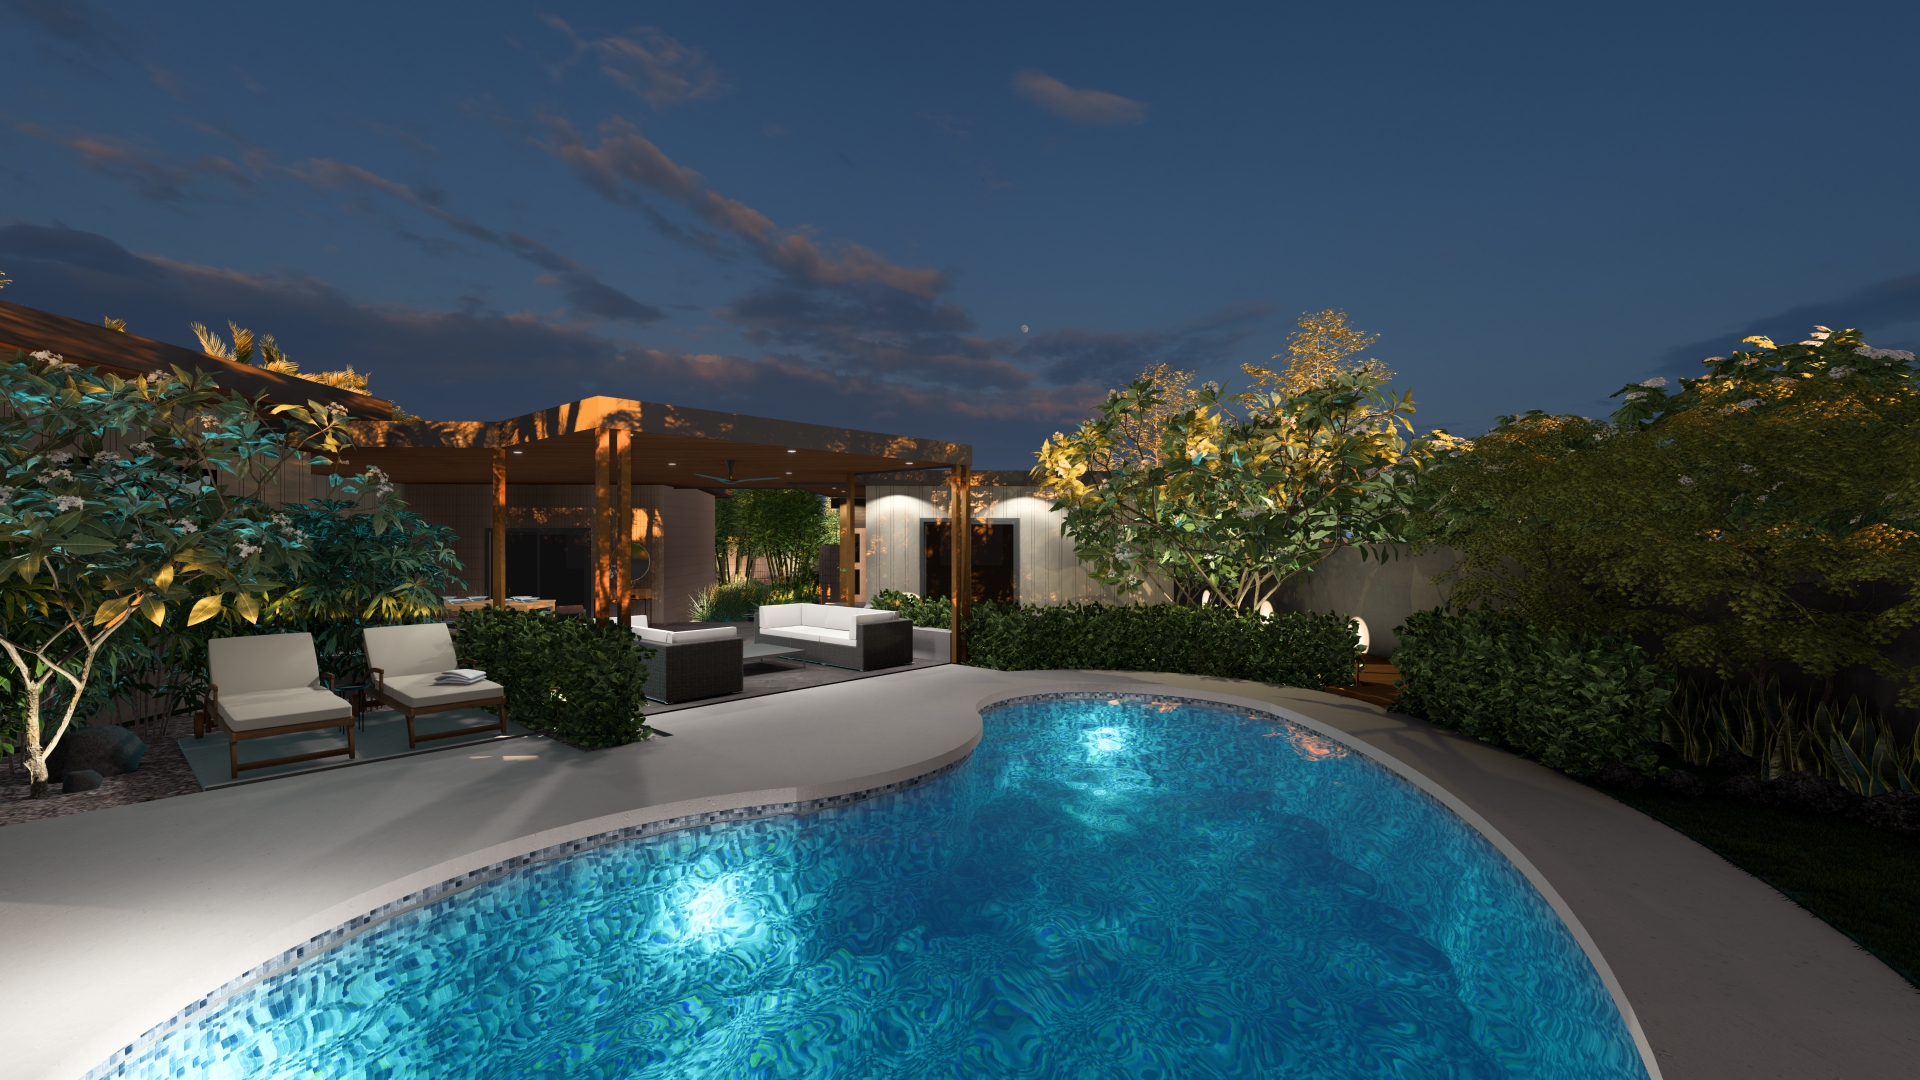
A Residence Turned Inward
This concept reorganizes the property around internal courtyards rather than perimeter exposure. Privacy is achieved through spatial sequencing, not wall height alone.
Architecture and planting create layered thresholds that reveal each space intentionally.
The result is controlled openness: connected to sky and light while shielded from surrounding views.
Design Principles
Courtyard-centered Circulation
Movement is organized around interior garden rooms, creating orientation and visual clarity.
Framed Garden Rooms
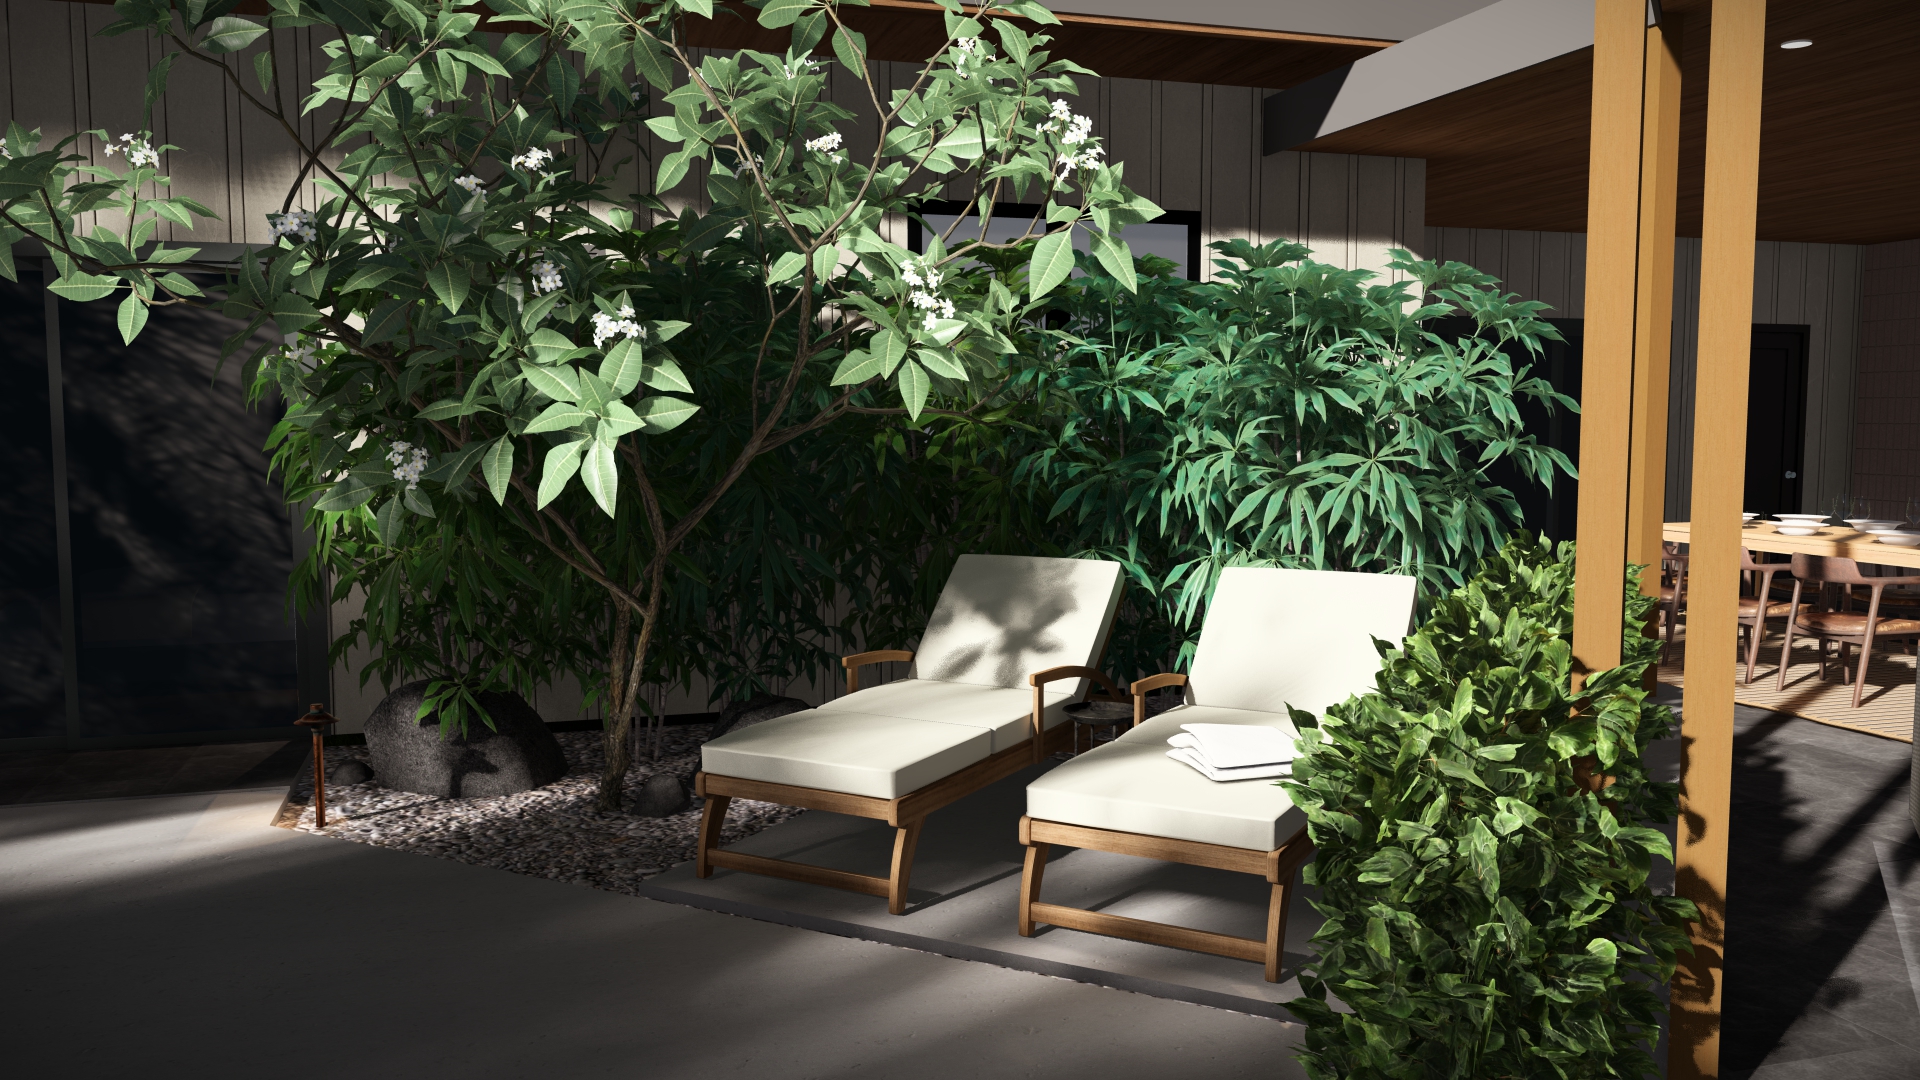
Each courtyard is defined by architectural edges and planting layers that shape experience without closing it off.
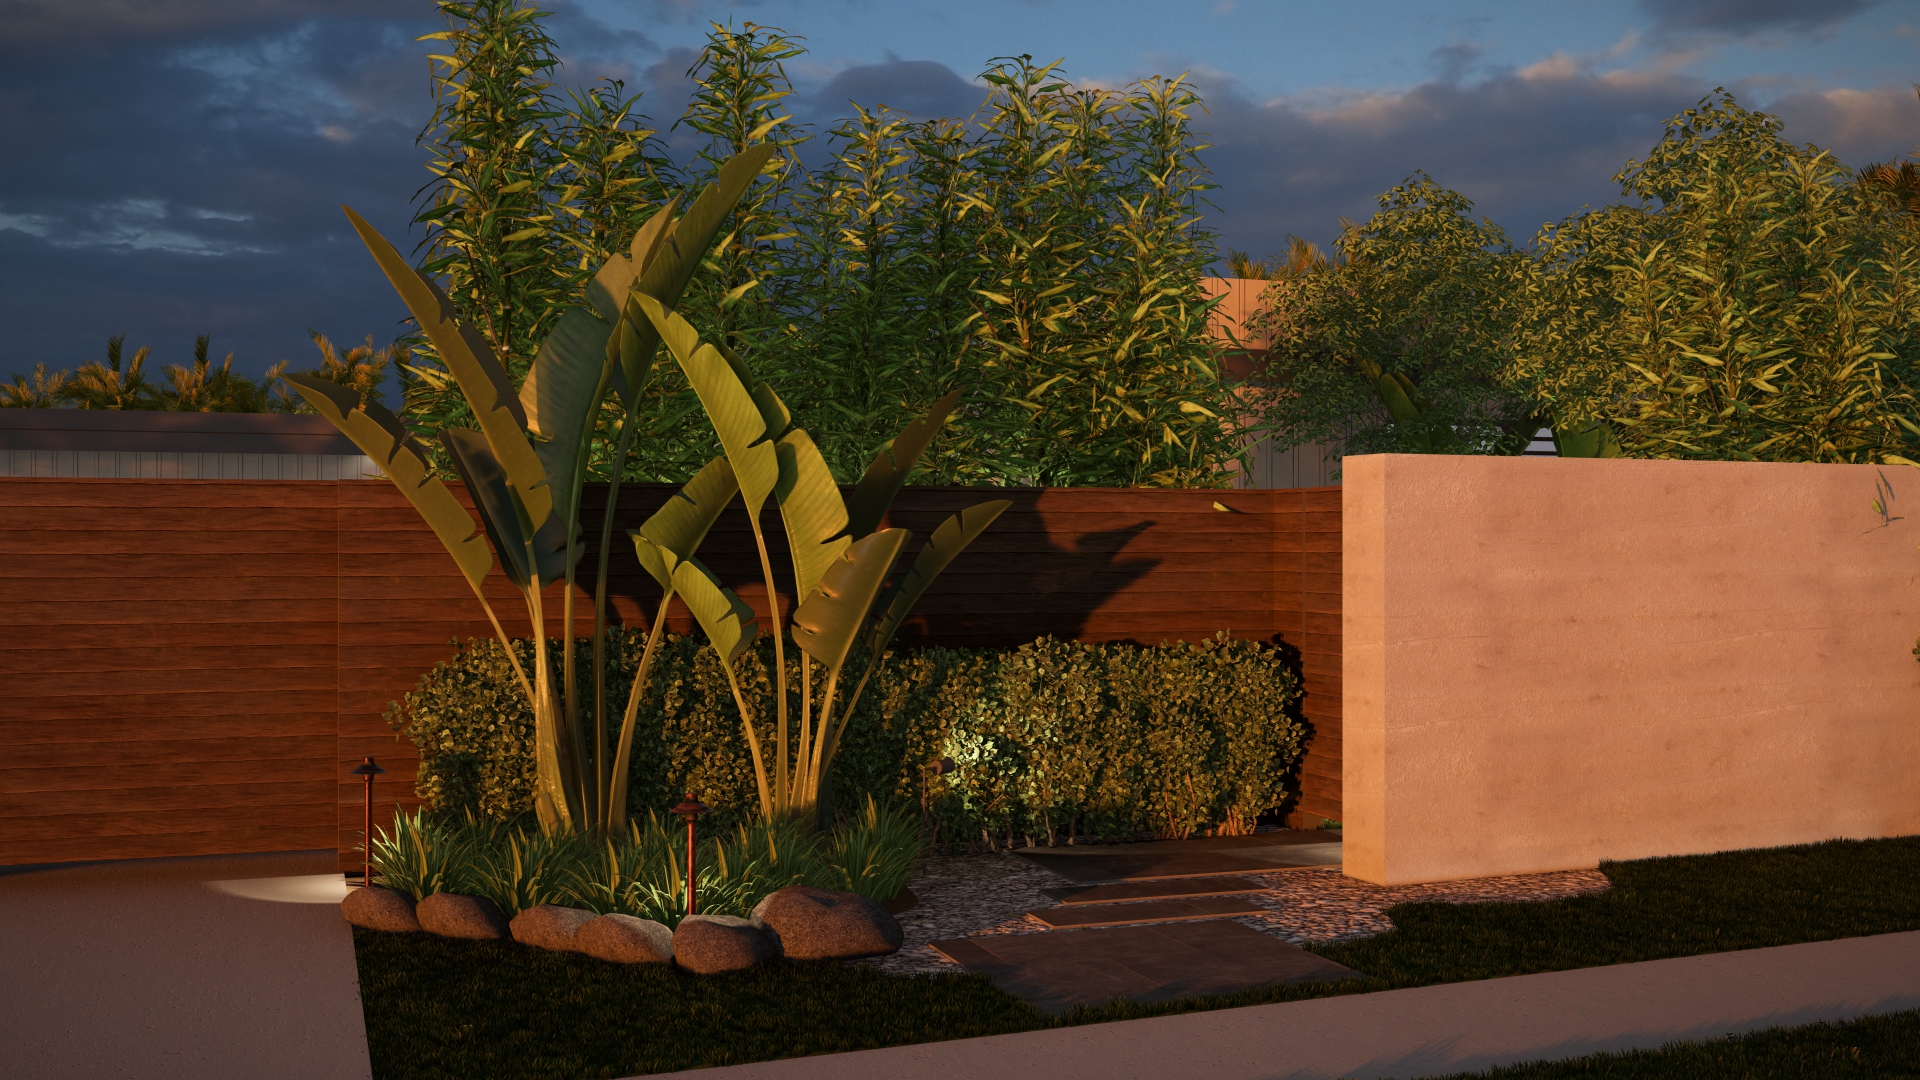
Layered Perimeter Buffering
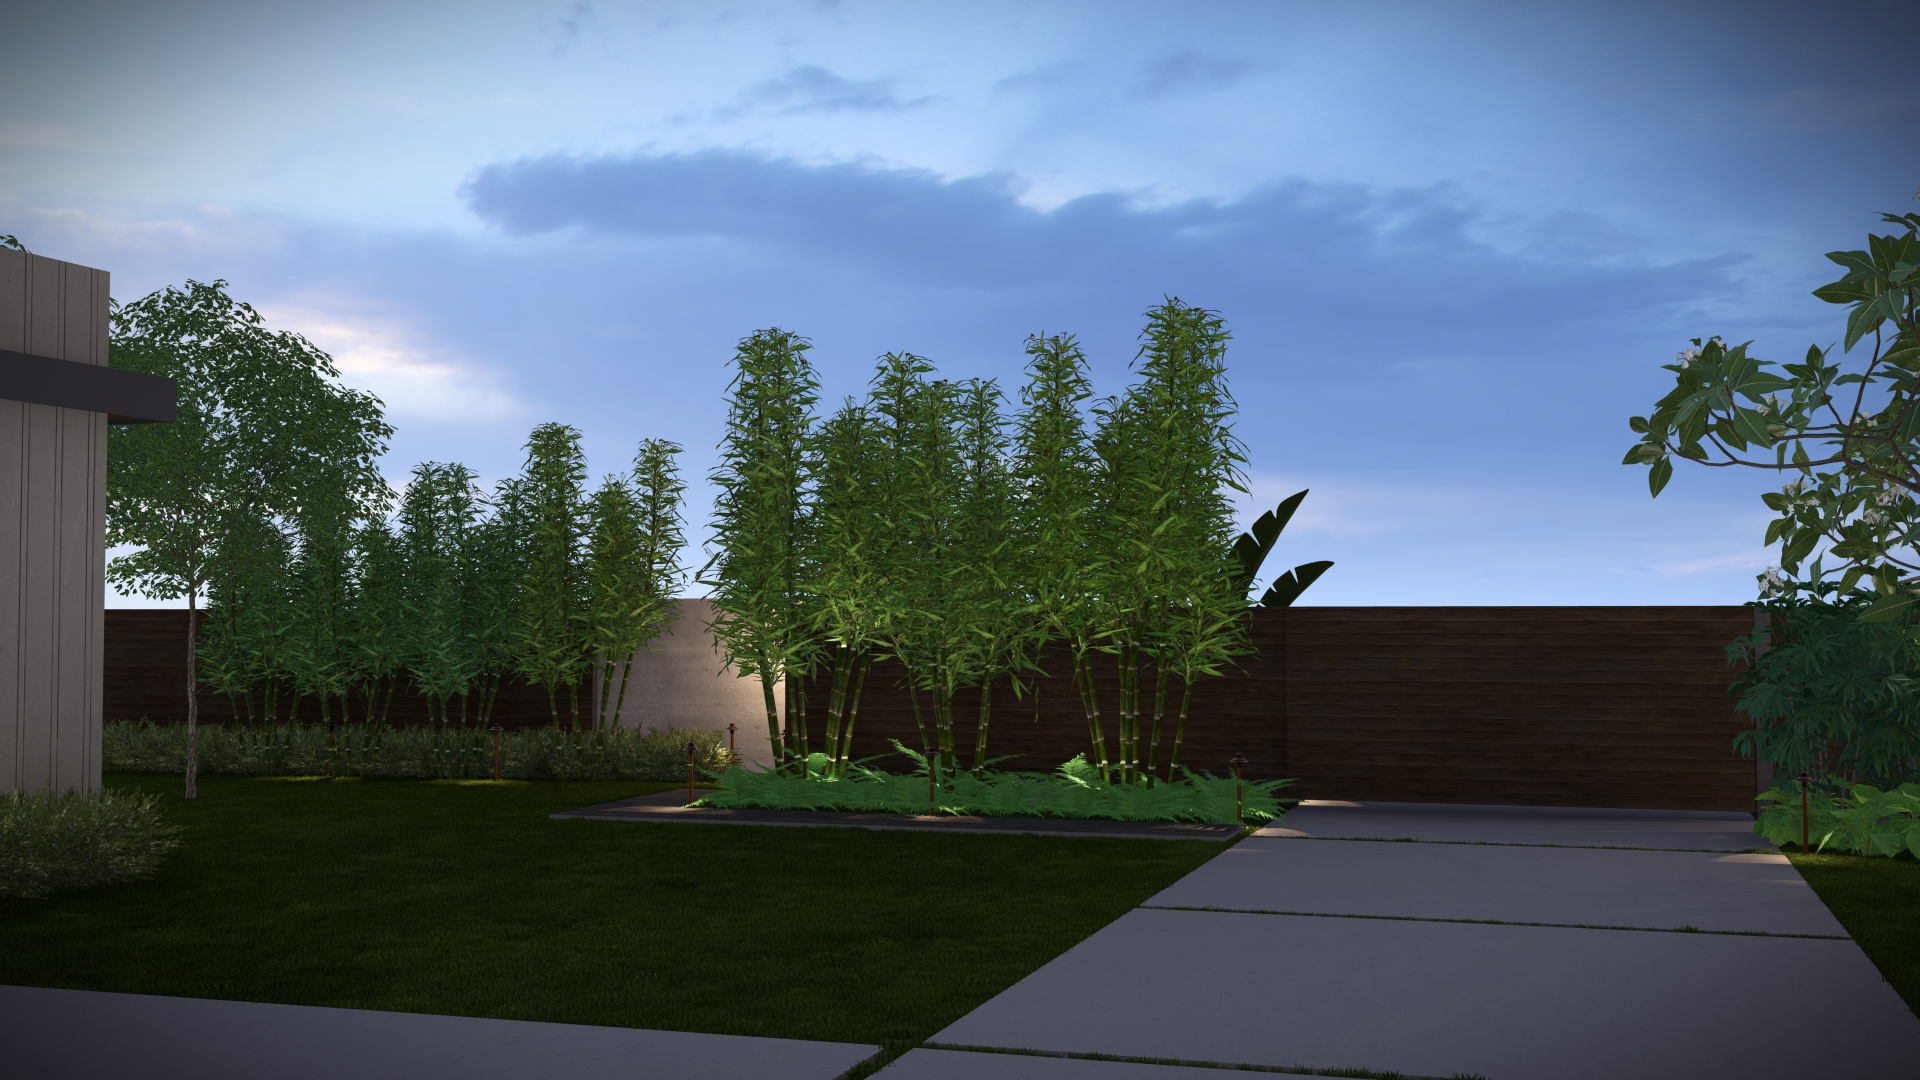
Hedge, understory, and canopy operate as a living privacy system.
Controlled Sight-lines
Views are directed from entry to water with intention, never exposed unintentionally.
Spatial Sequence
Arrival
Elevated entry with clear visibility
Transition
Central lawn with overlapping zones of use.
Center
Open pavilion anchored by central pool.
Retreat
Secluded pavilion shielded by layered planting.
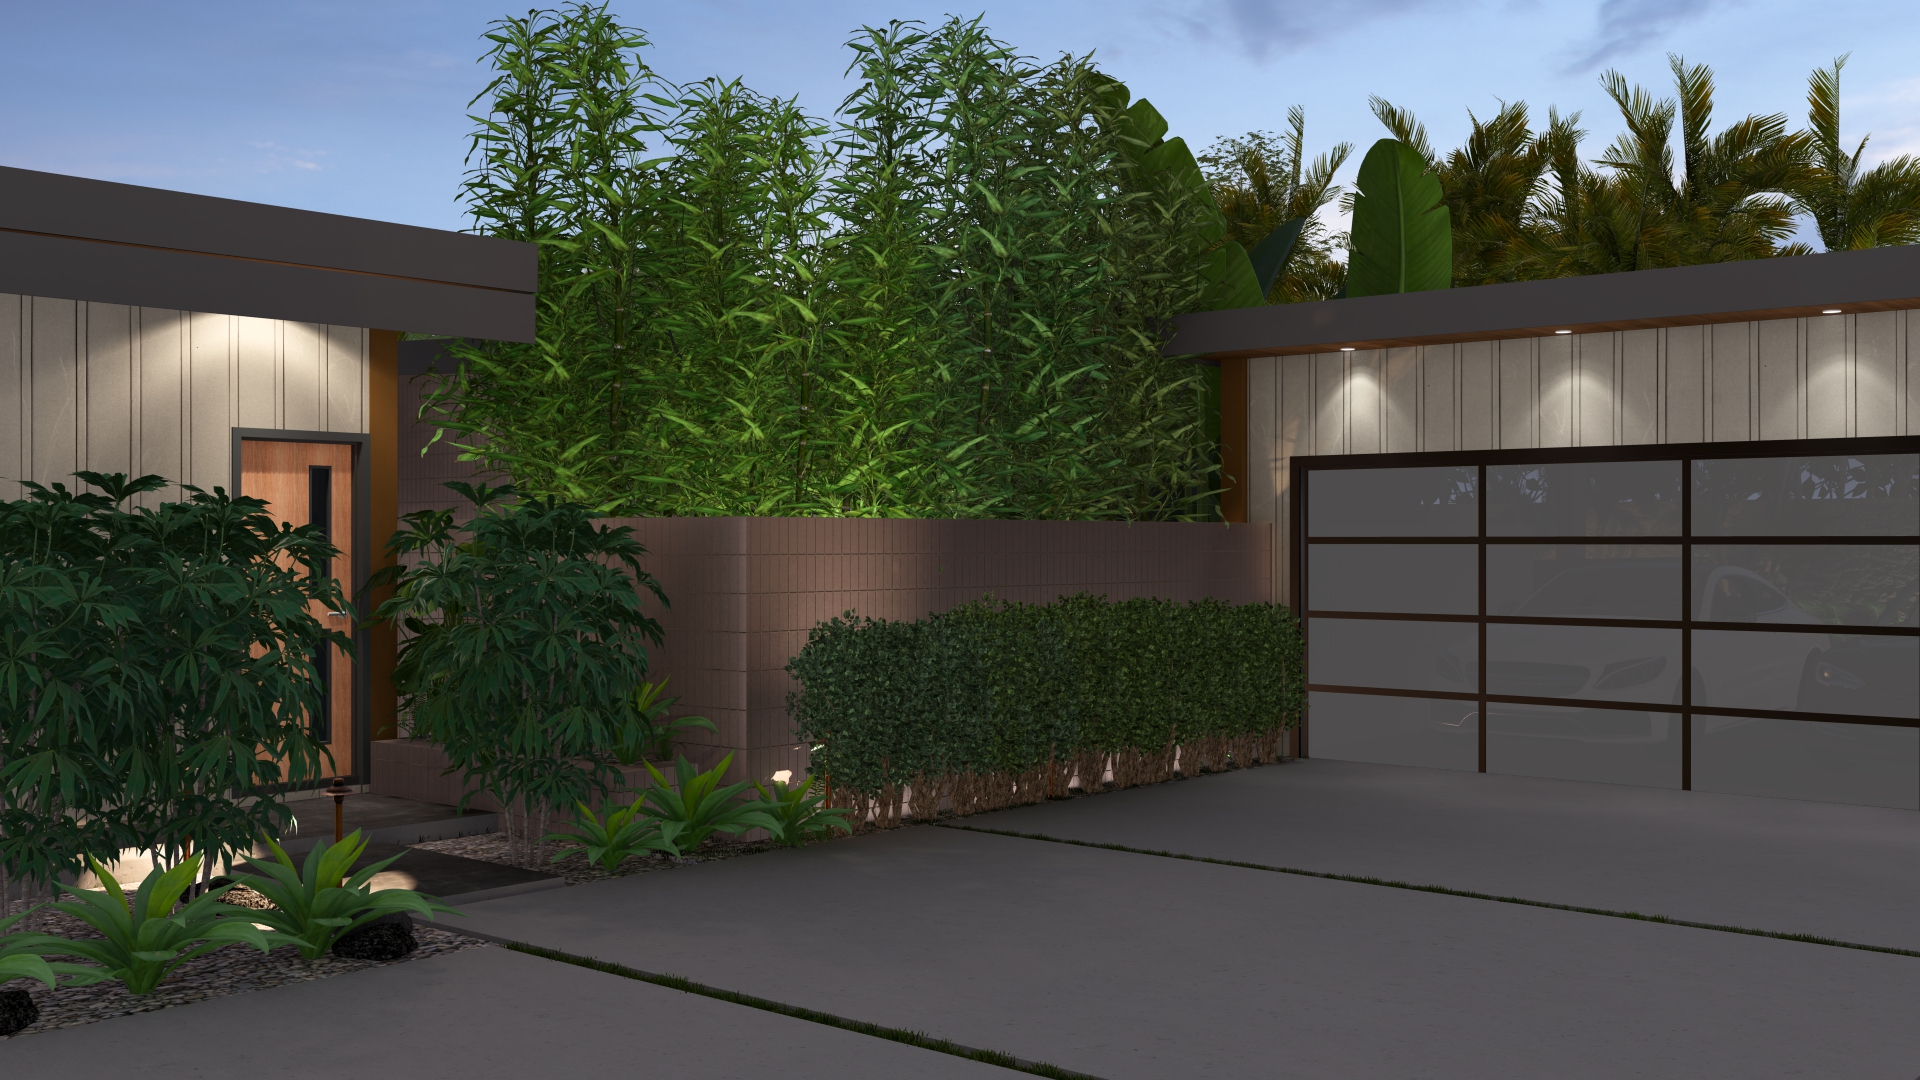
Edge Condition
The perimeter operates as a layered living boundary composed of hedge, understory, and vertical canopy. This system creates visual, acoustic, and psychological enclosure while remaining dynamic over time. Privacy is reinforced through layered systems rather than solid barriers. Every view is considered. Nothing is exposed unintentionally.